
How to Choose a Vertical Mast Lift for Narrow Doorways, Corridors and Elevators
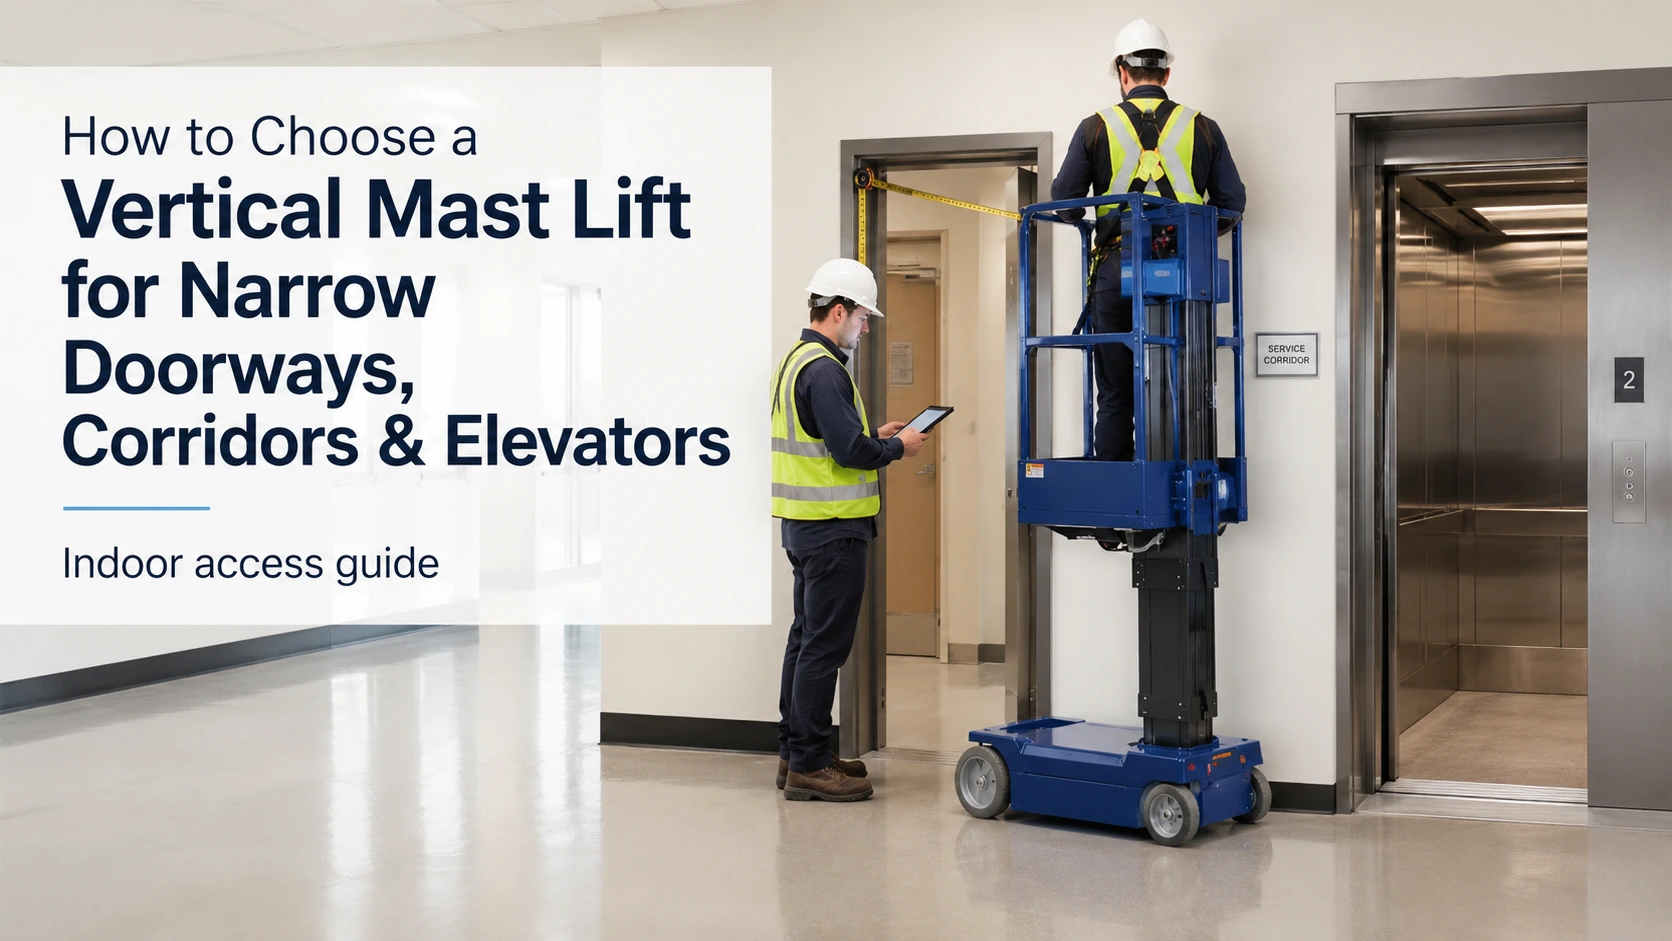
A vertical mast lift may have enough platform height for a maintenance job and still be unusable if it cannot pass through the building entrance, turn in a corridor, or fit inside an elevator. For this reason, vertical mast lift doorway width, vertical mast lift dimensions, and vertical mast lift elevator should be assessed before comparing lift height or price.
The correct selection process starts with the site. Measure the access route, compare those measurements with the lift in its transport configuration, then confirm the operating footprint, load requirements, and supplier documentation before placing an order.
Measure the Site Before Choosing a Vertical Mast Lift
Check Clear Doorway Width, Height and Thresholds
The relevant measurement is the narrowest clear opening, not the nominal door size. Measure between the actual door stops, frames, guards, or other permanent obstructions. Record the clear height as well, especially where the lift must pass under a header, sprinkler line, roller door, or low ceiling.
Door thresholds and floor transitions also matter. A lift may have sufficient width on paper but still struggle with a raised threshold, uneven flooring, or a short ramp before the doorway. The entry path should be checked in the direction the machine will travel, including any angle required to approach the door.
Ask the supplier for the lift’s overall length, width, and height in its stowed or transport condition. These figures should be matched against the measured route rather than against a general statement such as “fits through standard doorways.”
Measure Corridors, Turns and Elevator Approaches
A lift that can move straight through a doorway may not be able to turn toward a corridor or align with an elevator. Measure the corridor width, the space outside the elevator, nearby columns, shelving, machinery, and the distance available to reposition the machine.
Turning radius is particularly important for self-propelled equipment. The machine may need additional clearance beyond its published width when changing direction. If the route contains a 90-degree turn, an offset doorway, or a narrow loading area, provide a simple drawing or photographs to the supplier.
This is also where a compact single-mast lift may be more practical than a taller or longer configuration. The decision should consider the complete route, not one doorway in isolation.
Separate Transport Clearance From Working Clearance
Transport clearance describes the machine while it is moving through the building. Working clearance describes the space required after positioning, including platform use, steering, access around the machine, and any outrigger deployment.
These dimensions can be very different. A lift may enter a warehouse through a narrow door but require more space to set up beside a production line. A machine may fit inside an elevator but leave too little room for the operator or equipment.
Request both stowed dimensions and operating footprint. For models with support legs, confirm the deployed footprint and the minimum clearance from walls, racks, machinery, and pedestrian routes.
Check Whether the Lift Fits the Elevator
Compare the Lift With the Elevator Door Opening
Start with the elevator door’s clear width and height, then compare them with the lift’s transport dimensions. The lift may need to enter at an angle, so the elevator approach area must also be measured.
The elevator car itself can be a greater restriction than the door. Check the internal width, depth, diagonal clearance, and the location of handrails or control panels. A lift that passes through the door may still be unable to move fully inside the car or allow the doors to close.
For indoor maintenance in malls, offices, warehouses, or factories, the building operator may also require a planned delivery route. A written fit review based on actual measurements is more reliable than a generic product description.
Confirm Elevator Load, Car Depth and Floor Conditions
The elevator load calculation should include the machine, battery, operator, tools, and any attachment being transported. The equipment’s net weight should be taken from the current product specification, not from a marketing headline.
Also confirm the elevator car depth and floor condition. Thresholds, floor transitions, and uneven surfaces can affect movement. The building owner or facilities team may need to approve the equipment before delivery.
The RFQ should include the elevator rated load, door opening, internal width, internal depth, floor type, and photographs of the entrance. This information allows the supplier to identify whether the proposed configuration requires additional review.
Obtain Written Confirmation Before Delivery
Before purchase or shipment, request written confirmation of the recommended model and configuration. The confirmation should identify the exact product, transport dimensions, machine weight, required access conditions, and any limitations.
This step is important because “indoor use” does not automatically mean that a lift can enter every elevator. Access conditions vary by building, model, battery configuration, platform design, and site layout. If a lift must be partially disassembled, that requirement should be documented before delivery.
Match Lift Dimensions With the Work Requirement
Choose Between Single-Mast and Double-Mast Configurations
A single-mast lift can be appropriate where doorway width, transport weight, and maneuverability are more important than maximum working height. Jiequ’s published L single-mast specifications include an overall width of 825 mm and an overall length of 1,420 mm, with model variations for different platform heights.
A double-mast lift may be considered when greater working height or a larger platform is required. Jiequ’s DL range includes models from approximately 6 m to 14 m of maximum platform height, with published widths of 825 mm or 920 mm depending on configuration. The larger height range may also involve different lengths, weights, and outrigger footprints.
The correct choice depends on the access route and work requirement together. A narrower lift is not automatically suitable if it cannot provide the required platform height, capacity, or operating stability.
Evaluate All-Electric Models for Indoor Work
An all-electric vertical mast lift can be relevant to indoor maintenance where emissions, noise, floor protection, and maneuverability are important considerations. Jiequ’s AL product page lists an overall width of 820 mm, an overall length of 1,400 mm, and a turning radius of 1,600 mm.
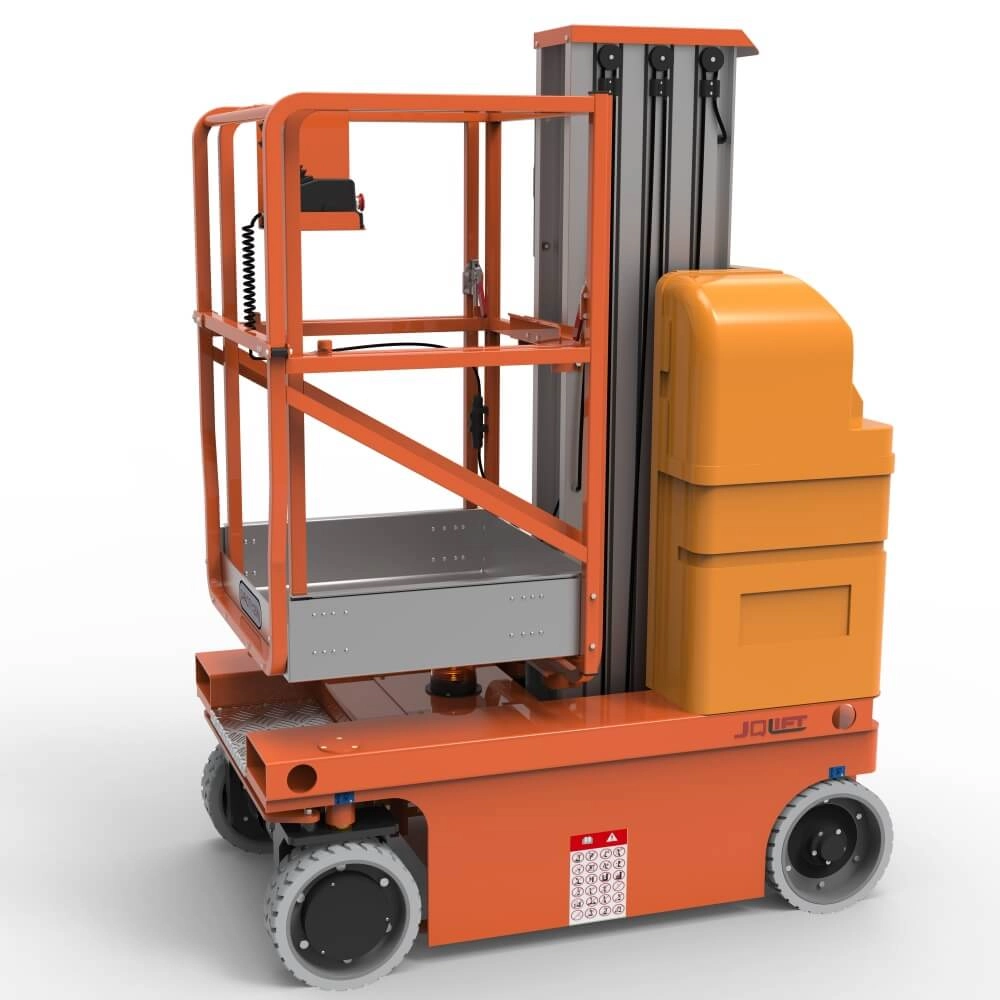
Those dimensions can help with an initial access review, but they do not replace a site-specific fit check. Confirm the current specification, battery configuration, charging requirements, floor conditions, and operating limits before selecting the model.
Balance Platform Height, Load Capacity and Access
The required platform height should be separated from machine height and working height. These terms describe different points of the equipment and should not be used interchangeably in an RFQ.
Load capacity must include the operator, tools, materials, and attachments. A taller model may have a different rated load or a larger footprint. Conversely, choosing the narrowest available lift may restrict the platform space or the amount of equipment that can be carried.
Use the current model data sheet for the final comparison. If product descriptions and specification tables differ, request clarification before publishing the specification in a purchase order.
Identify Common Fit Problems and Prevent Them
Avoid the Doorway-Width-Only Mistake
A doorway assessment should include width, height, approach angle, threshold, turning space, and the equipment’s actual transport envelope. Guards, wheels, control components, and other protrusions can affect the usable clearance.
The safest approach is to send the supplier the measurements and photographs of the entire route. A fit review can identify restrictions that a single width measurement misses.
Do Not Confuse Narrow Aisle With Narrow Door Access
A narrow-aisle claim usually describes how the lift operates between racks or equipment once it is inside the facility. It does not necessarily confirm that the machine can pass through a particular doorway or elevator.
A route can have a 0.8 m aisle and still contain a narrower door, a tight turn, or an elevator with insufficient depth. Treat aisle width, doorway width, turning radius, and operating footprint as separate checks.
Check the Outrigger and Operating Footprint
If a model uses support legs, confirm the footprint after the legs are fully deployed. The lift may enter through a narrow doorway but fail to operate safely because the setup area is blocked by shelving, walls, machinery, or pedestrian traffic.
The floor should also be reviewed for levelness and suitability. Outrigger requirements should be checked against the model’s current documentation and the site’s operating procedures.
Build an RFQ Checklist Before Contacting a Supplier
Send a Complete Site Measurement Package
Include:
- clear doorway width and height;
- corridor width and turning space;
- elevator door and internal dimensions;
- elevator rated load;
- floor type, thresholds, and ramps;
- required platform height;
- operator, tool, and material load;
- indoor or outdoor application;
- photographs, drawings, and the planned access route.
This package reduces the risk of receiving a quotation based only on platform height or a general product category.
Confirm the Full Specification, Not Just the Headline Number
Request the exact:
- overall length, width, and height;
- platform height and working height;
- machine weight;
- turning radius;
- outrigger footprint;
- battery and charger details;
- rated load;
- delivery configuration;
- manuals and applicable technical documents.
Ask What Can Be Customized
Jiequ’s product pages state that selected non-standard options can include color, standing platform changes, and attachment brackets. Any modification affecting dimensions, stability, load, or access should be reviewed by the supplier and recorded in the technical documentation.
A narrower doorway cannot automatically be solved by requesting a smaller frame. Structural changes may affect the equipment’s operating conditions, documentation, or delivery scope.
Choose a Supplier Based on Fit Evidence and Support
Compare Suppliers by Data Completeness
A qualified supplier should be able to provide current model specifications, transport and operating dimensions, machine weight, load information, power details, and clear configuration notes.
Jiequ Machinery presents a dedicated Vertical Mastlifts product range covering single-mast, double-mast, and all-electric aluminum alloy lift configurations. The range allows buyers to compare access requirements with different height and configuration options.
Prefer Suppliers That Review the Actual Site
A supplier should be willing to review doorway, corridor, elevator, load, and application information before recommending a model. The response should identify both suitable conditions and possible restrictions.
Jiequ’s About Jiequ Machinery page describes a focus on aerial machinery manufacturing, product consultation, customized aerial work solutions, and after-sales support. These capabilities are relevant when a purchase depends on site dimensions rather than a standard catalogue match.
Use the Quote to Verify Technical Responsibility
The quotation should name the exact model and configuration, not only “vertical mast lift.” Confirm that the dimensions, load, power system, delivery condition, and customization notes match the technical specification.
For a site-specific fit review, submit the measured access route through the Jiequ contact page. The supplier can then evaluate the information against the selected configuration before the order is finalized.
Conclusion
Choosing a vertical mast lift for narrow doorways, corridors, and elevators requires more than comparing platform height. The decision should combine clear access measurements, transport dimensions, turning radius, operating footprint, elevator load, working height, and the actual indoor application.
A reliable RFQ should include the complete access route, not only one doorway measurement. It should also identify the exact configuration being quoted and distinguish published specifications from information that still requires confirmation.
For product and company information, visit the Jiequ Machinery homepage. Buyers can submit doorway, corridor, elevator, load, drawing, and application details for a model-specific review before requesting a quotation.
FAQs
Will a vertical mast lift fit through a standard doorway?
It depends on the doorway’s clear width and height, the lift’s transport dimensions, the approach angle, and the available turning space. Confirm the exact model specification against the measured opening.
Can a vertical mast lift fit in an elevator?
Some configurations may fit, but the elevator door, car depth, internal width, rated load, floor condition, machine weight, and operator load must all be checked.
How do I choose a vertical mast lift for indoor maintenance?
Start with the required platform height and load, then compare overall width, length, turning radius, power system, battery arrangement, floor conditions, and the complete access route.
Is a narrower vertical mast lift always better?
No. A narrower model may improve access but provide less platform space, capacity, height, or operating flexibility. The correct choice depends on the full work requirement.
What should I ask a vertical mast lift supplier?
Ask for current transport dimensions, operating footprint, machine weight, rated load, turning radius, battery details, customization limits, manuals, and written confirmation that the proposed configuration matches the site.


