
Custom Lifting Platforms: What to Include in a Project Inquiry
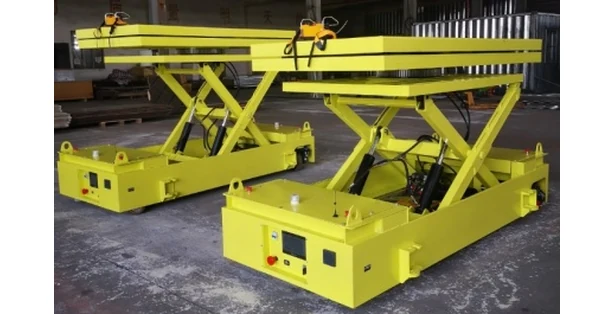
A custom lifting platform inquiry needs more than a lifting height and a load figure. A platform that carries technicians beside a tank has a different job from one that raises a heavy component into an assembly position. Even when the required height is similar, the deck, access arrangement and movement requirements may be quite different.
For a useful first discussion, the buyer does not need to produce a finished machine design. The important information is what must move, where it must finish and what gets in the way. This guide covers inquiries for lifting and positioning equipment, using two JQLIFT projects to explain which details a supplier needs before proposing a configuration.
Describe the task before choosing the platform
“Lift a component beneath a rail vehicle for installation” gives a clearer starting point than “supply a two-ton lift.” The first description identifies a process. The second leaves the approach route, support arrangement and final positioning unresolved.
Personnel access needs an equally direct description. A welder working beside a curved tank may need access to a particular seam, while a maintenance technician may need to stand facing a machine panel. The same platform shape may not suit both.
The inquiry should state whether the equipment will carry people, materials, or a proposed combination. A material-lifting platform must not be assumed suitable for personnel merely because there is room to stand on it. The intended use has to be part of the agreed equipment design.
JQLIFT’s industrial lifting and positioning solutions address both component-handling tasks and access around equipment. Describing the actual work helps keep those requirements separate.
Show the load as it will be supported
Weight is essential, but dimensions and support points can be just as important. A compact part sitting centrally on the deck presents a different design problem from a long assembly resting on two fixtures.
For a component-handling inquiry, useful information includes the part’s weight, overall dimensions, orientation during lifting and proposed contact points. Existing fixtures belong in the load description too. If the center of gravity is known, it should be identified on the drawing.
An uncertain value can be marked as an estimate at the first discussion. That is more useful than allowing an approximate weight to look like a confirmed design input. The final configuration still needs agreed values.
For a personnel platform, the corresponding load description covers the operators, tools, materials and any equipment carried with them. Space for the task also matters: a platform can have adequate rated capacity while offering an awkward working position.
A JQLIFT component-installation example
JQLIFT’s rail vehicle component-installation platforms illustrate a load-handling application. The published case describes a two-ton platform load, specialized chassis movement, platform rotation at a specified height and fine positioning adjustments.
Those features belong to that project. They are not standard capabilities of every JQLIFT lift. Their value as an example is that they separate three requirements: carrying the component, approaching the installation point and making the final adjustment.
A buyer with a similar process should describe each requirement, rather than requesting the same machine solely because the load figure matches.
Distinguish lifting height from the final work position
The maximum height alone may not explain how the equipment has to operate. For component installation, the lowest receiving position can be as important as the highest delivery position. A part may arrive on a trolley, enter a confined space and then need a small adjustment for alignment.
It helps to show both positions on a sketch and mark the reference surfaces used for each measurement. “Platform surface to floor” and “top of component to floor” are different dimensions.
Horizontal adjustment, rotation and approach direction should be described separately. A request for a rotating platform, for example, needs to explain what turns, at which stage and with what load. It should not leave the reader guessing whether the requirement concerns chassis steering or the deck itself.
A different problem beside a tank
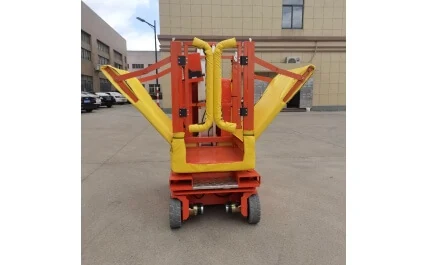
The large-tank welding platform is a personnel-access example. JQLIFT’s published case describes a platform arrangement developed around curved tank sections, including side-opening access and inclined side platforms.
Here, the shape of the workpiece and the welder’s position are central to the inquiry. A tank diameter, seam location and description of the required working posture communicate more than a request for “a higher platform.”
The case demonstrates a particular application; it does not establish a universal welding configuration or approval for every tank environment. Heat, sparks and any special site conditions still need to be stated for the proposed project.
Include the approach route, not just the workstation
A suitable platform has to reach its work area. The narrowest doorway, the turn beside a machine and the overhead obstruction on the route can all affect the final arrangement.
The operating space may differ from the travel space. A platform can pass down an aisle when stowed but require more room once positioned for the task. A layout should therefore show where it travels, where it stops and where nearby people or equipment continue to move.
Floor conditions and known floor-load restrictions should accompany the dimensions. A requirement for indoor paved-floor use should not quietly become an outdoor requirement later in the discussion.
The job may also involve loading or unloading the component at another station. Including that step avoids designing around the final assembly position while overlooking how the load reaches the platform.
Separate useful modifications from a new machine requirement
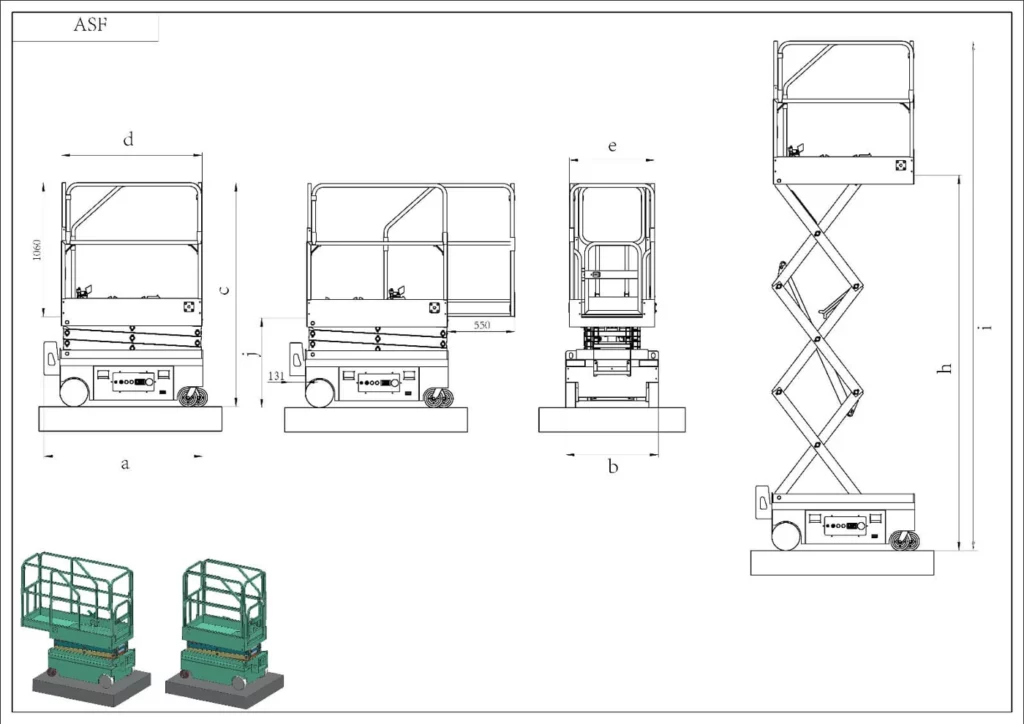
A standard product is a useful starting point when its basic dimensions and intended use already fit the task. The ASF drawing shown here is an example of the dimensional information available for an existing JQLIFT product; it is not a proposed drawing for either industrial case.
Some inquiries concern a limited change. Others require a different load arrangement, deck geometry or positioning function. Those are different scopes of work.
JQLIFT’s custom lift options include potential platform modifications, attachment brackets and selected utility connections, subject to model suitability and technical feasibility. Changes affecting capacity, dimensions or stability require engineering review.
The initial inquiry should distinguish requirements the process cannot work without from preferences. A particular paint color and a required component-support position do not carry the same design significance. If an existing lift is the starting point, the brief can name that model and explain where it falls short: deck space, access, load support or movement. That gives the supplier something concrete to assess before proposing a modification or a different design.
A short brief that starts a useful discussion
An initial project brief can be compact:
- What the platform will do and whether people will ride on it.
- Load weight, dimensions and supporting fixtures.
- Lowest and highest required positions, plus any rotation or alignment movement.
- Workstation layout, travel route and floor restrictions.
- Operating frequency, available power and relevant environmental conditions.
- Quantity, destination country and required project timing.
Existing drawings and site photographs can support those points where available. A useful photograph shows the workstation or restricted approach; a sketch can mark the load’s starting position, its final position and the space between them. Each image needs a short explanation of the problem it illustrates. Unknown dimensions can remain open questions in the first inquiry, with final values to be agreed during the technical review.
Turn the inquiry into an agreed scope
The next stage is to confirm which requirements the proposed configuration covers. Load limits, dimensions, movement functions and any unresolved assumptions should be clear before the order is settled. Project-specific documentation requirements also belong in that discussion.
JQLIFT confirms the final specification, customization scope, commercial terms and delivery schedule in the quotation and order documents. An example from another installation can help explain the need, but it should not replace that project-specific agreement.
Buyers can discuss a custom lifting project with JQLIFT using the task description and measurements already available. The most useful first message explains the difficult part of the job: the awkward component, the restricted approach or the work position that a standard platform cannot comfortably serve.


