
How to Check Scissor Lift Ground Clearance, Door Width and Gradeability Before Buying
A doorway can rule out a warehouse lift long before anyone uses its platform. That is why a buying enquiry needs measurements from the building as well as a required working height. The opening beside the racks, for example, may be considerably tighter than the main aisle.
The practical difficulty is reading the specification correctly. Ground clearance concerns the underside of the machine; overall height determines whether its uppermost part clears an opening. Gradeability belongs to the slope assessment. A good result on one line of the specification cannot make up for a problem on another.
The doorway beside the racks
Begin at the storage position and follow the machine’s proposed route to the job. Write down the restricted openings as they occur. Door frames, rack guards and fire equipment can take up space that a building drawing appears to leave free.
There is also the approach. A straight approach leaves room to line up with the opening. With a corner immediately before the door, that space may be missing. A sketch showing the corner and nearby obstructions gives JQLIFT more useful information than doorway width alone.
For reference, JQLIFT lists 760 mm overall width and a 1,600 mm minimum turning radius for the ASF small scissor lift range. A corner assessment needs both, together with the rest of the machine’s dimensions. Checking the final position alone would miss any obstruction caught during the turn.
Reading the 60 mm clearance figure
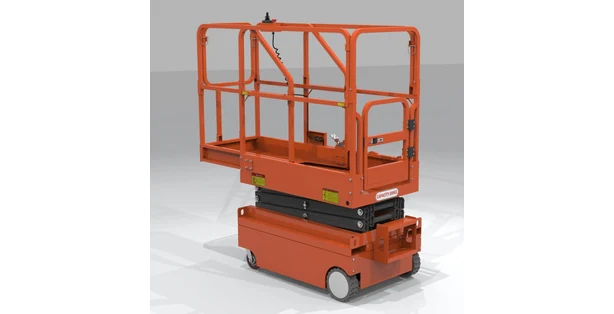
On the ASF specification, the ground-clearance entry is 60 mm. It would be a mistake to turn that entry into an allowable step height.
Consider the shape of a threshold. The wheels first meet its edge, then carry the machine over it while the obstruction passes beneath the chassis. Height is only one part of that movement. Wheel geometry and the approach can still prevent a crossing where the obstacle is lower than 60 mm.
This is a useful place for a side-view sketch. Add the threshold dimensions, and use a floor-level photograph to show details that are awkward to draw. JQLIFT can then review the proposed crossing against the particular machine and its instructions, without having to guess what “a small threshold” means.
Damaged concrete needs a different response. Pothole protection, where fitted, is a stability feature with operating conditions of its own. It is not a way to make holes or broken flooring acceptable. If the proposed route depends on that assumption, resolve the floor problem before selecting the lift.
Door height means the complete machine
The platform can sit low enough to look promising while the guardrails stand well above the opening.
Use the highest part of the complete machine when comparing it with the door, in the configuration allowed for travel. Folding rails only help if they are fitted and the manufacturer’s procedure permits that configuration for the move. Their availability should never be assumed from a photograph of a different model.
JQLIFT publishes these overall heights for the ASF range:
| ASF model | Published overall height |
| ASF0.3-1.8 | 1,645 mm |
| ASF0.3-3 | 1,725 mm |
| ASF0.3-3.9 | 1,805 mm |
| ASF0.3-4.8 | 1,885 mm |
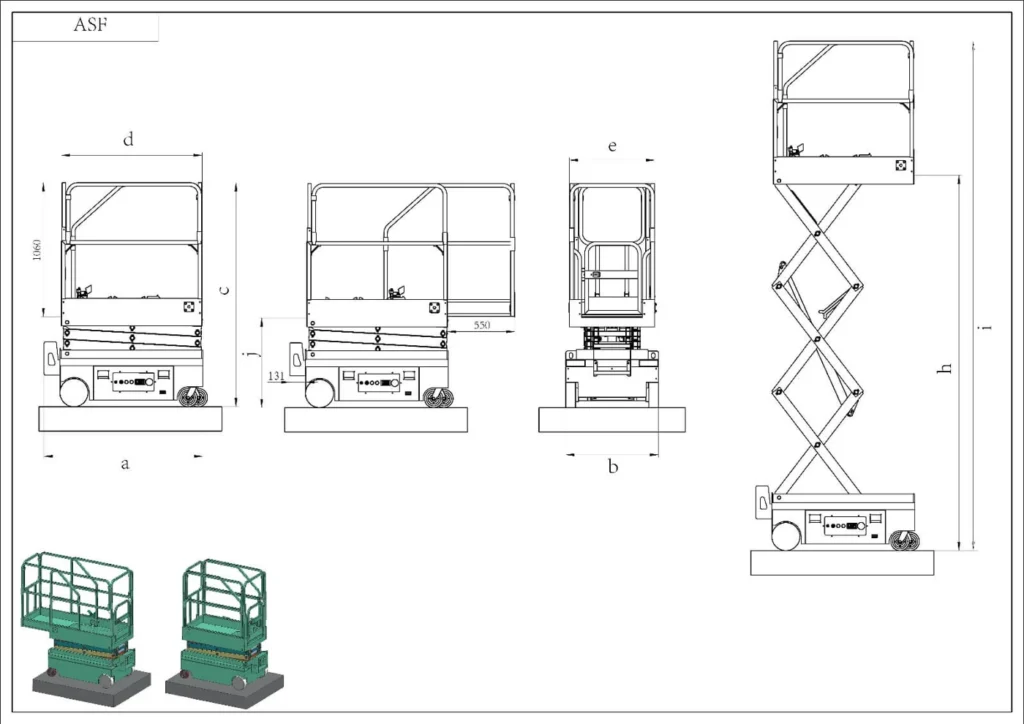
The useful comparison is with the actual opening when the door is fully open, including anything hanging below it. A nominal door size on a plan may not reflect the available clearance. Confirm the selected model’s drawing before committing to an opening that leaves little room.
Width deserves the same care. A machine that just fits between two walls may be difficult to steer past a frame or bumper. JQLIFT’s guide to lifts for narrow warehouse aisles looks at the wider choice of machine and working space.
A ramp rating is not an elevated-work rating
A percentage in the gradeability column needs its accompanying conditions. It is a travel rating. Permission to raise the platform on the same incline cannot be inferred from it.
The permitted travel configuration is part of the rating. Before a ramp becomes part of the planned route, obtain the selected model’s gradeability and slope restrictions. A quoted percentage without those conditions is incomplete.
Traction can change too. The surface description should distinguish a dry paved ramp from a wet or dusty one. Add its length and direction, with any cross-slope shown on the sketch. Where the machine will stop and work is a separate check from how it will travel between areas.
There is no need to guess an ASF slope rating from another compact electric lift. The instructions supplied for the selected machine are the relevant reference.
A route sheet for the quotation
A short route sheet makes the quotation discussion easier. It should contain:
- Clear door widths and heights, plus the approach to each tight opening
- Corners, rack protection and other fixed obstructions
- Threshold profiles, joints and damaged sections
- Ramp measurements and surface conditions
- The intended work position, platform height and combined working load
Put the measurements on the sketch itself, with labels that match the photographs. Otherwise, a photograph of a wide aisle can easily obscure the restricted opening at its end.
Where the ASF example fits
The ASF range is specified for paved surfaces. Across the four ASF models, JQLIFT lists maximum platform heights of 1.8, 3, 3.9 and 4.8 m. The stated maximum load is 300 kg; the 550 mm extension is separately rated at 100 kg. Loading plans need to respect that separate rating.
At this point the buyer should have a shortlist and a small number of site questions left to resolve. A difficult threshold belongs on that list just as much as a working-height requirement. Delivery is too late to discover that the chosen access route is unusable.
Discuss the route with JQLIFT using the measured openings, floor details and required working height. Keep the route sketch with the quotation so that both refer to the same proposed application.


